CAPRI, 51m²
— 125 m² usable (51 m² built-up) • 3 rooms • Complete turnkey specification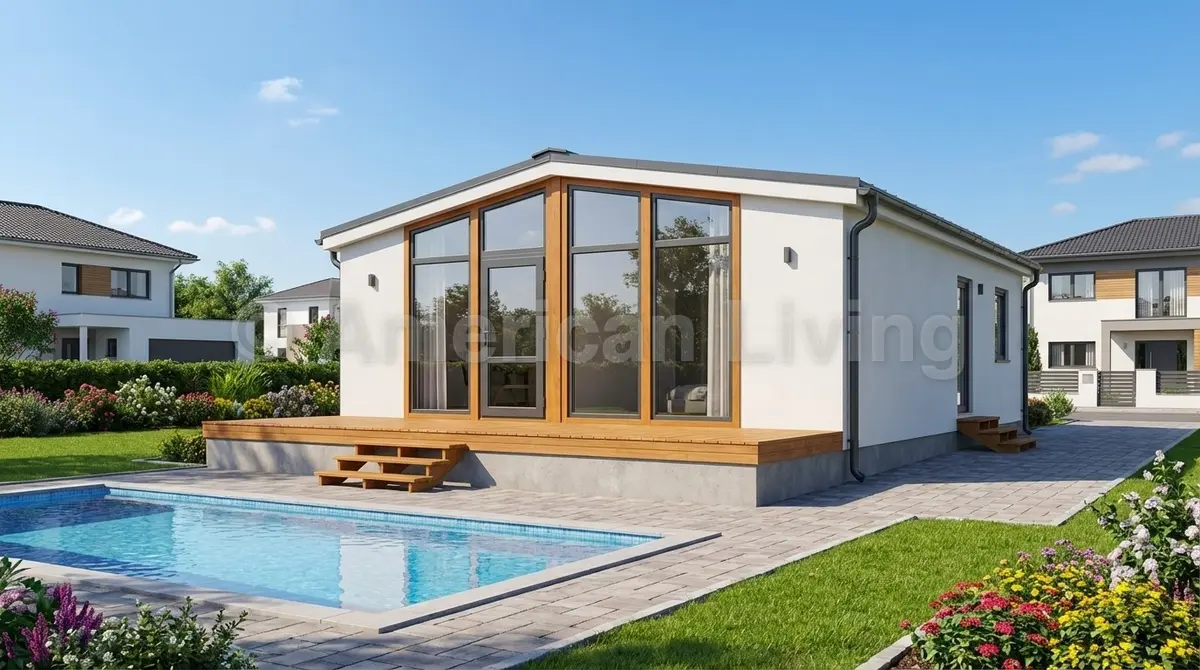


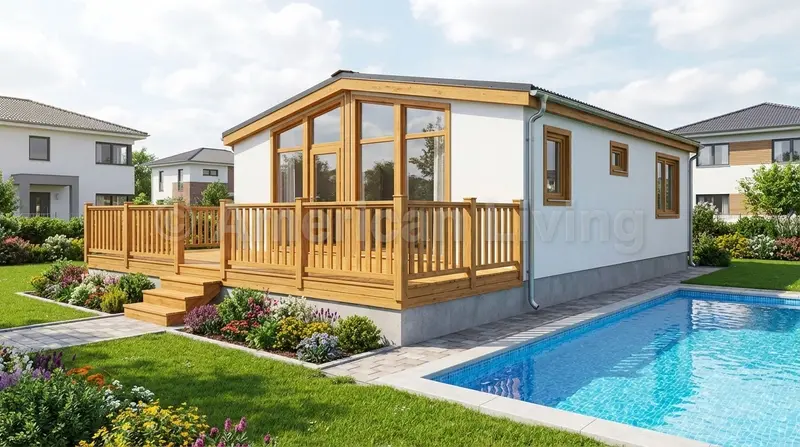
CAPRI, 51m²
Modular • 51 m²
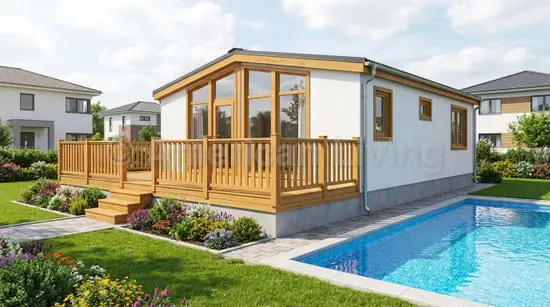
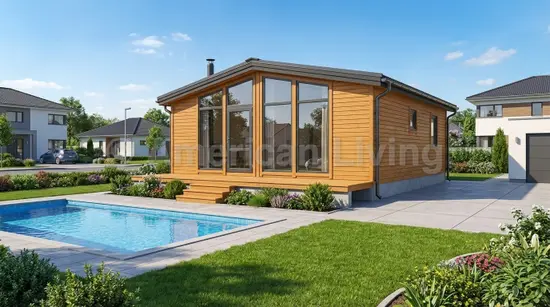
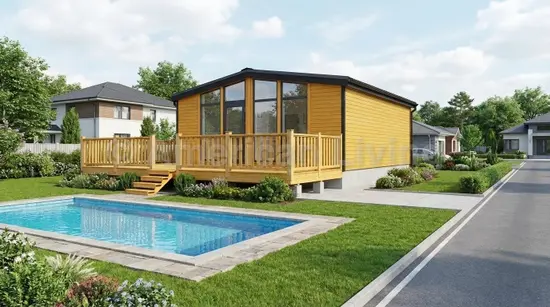
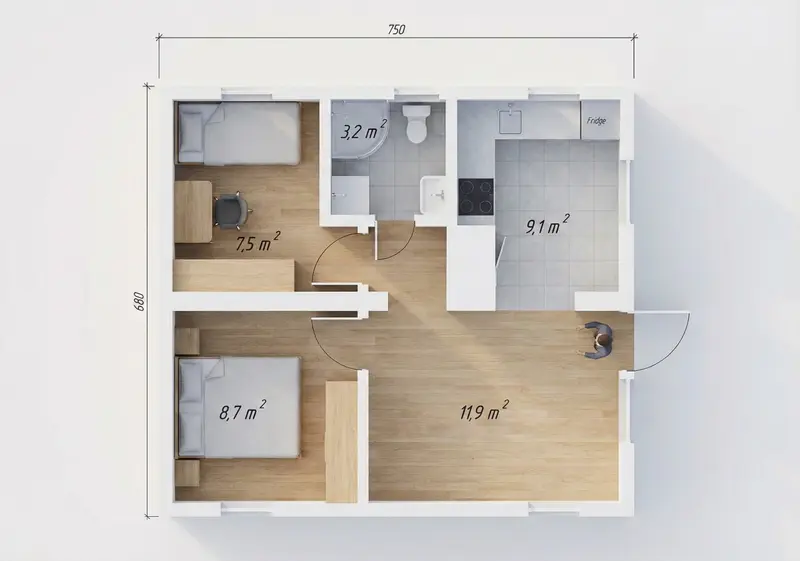
📐 Floor plans
2D Floor plan
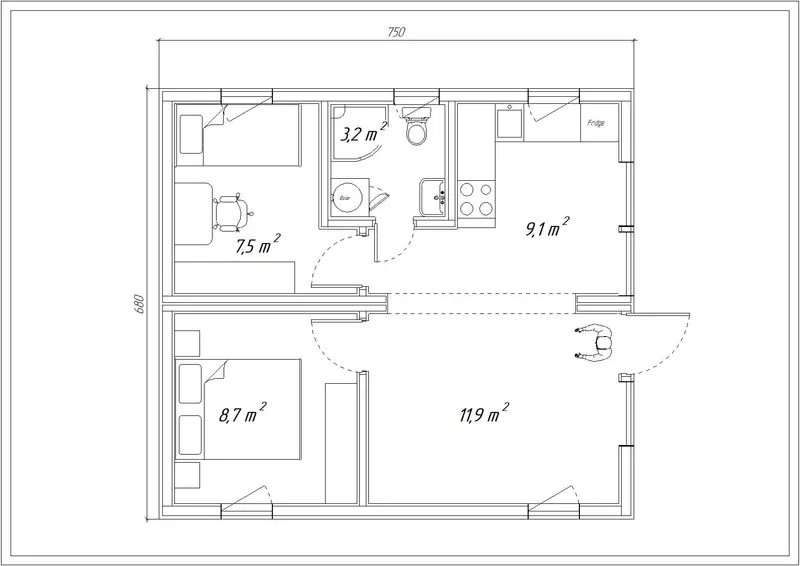
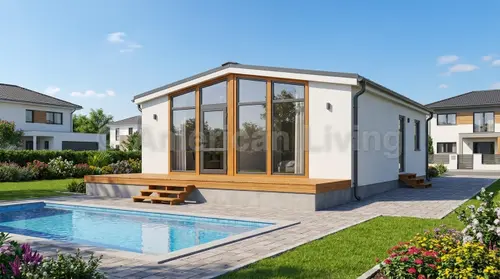
🏡 Exterior - Brick
2 fotky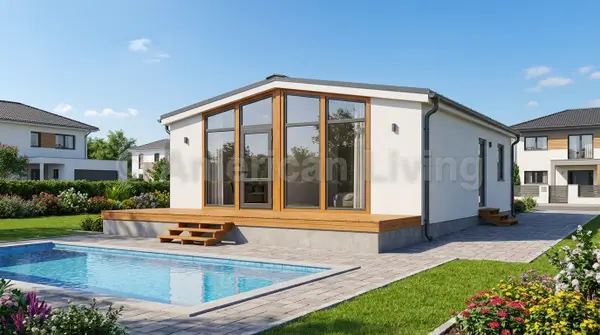
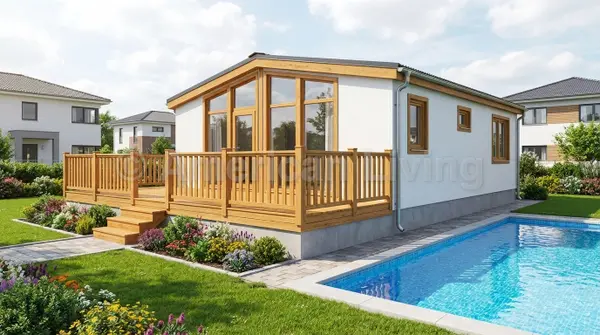
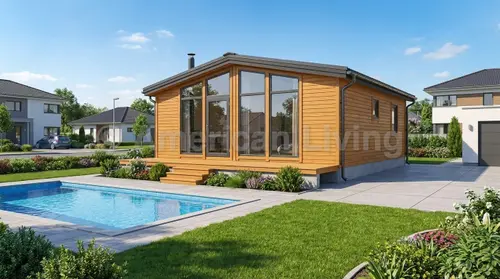
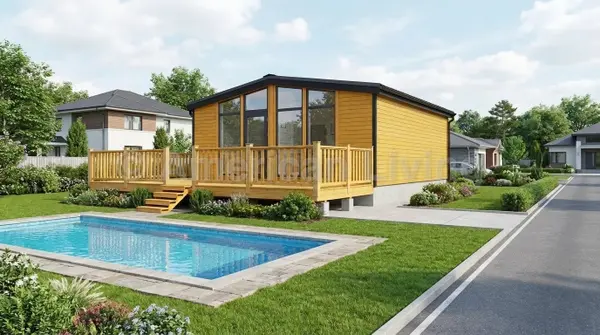
🏠 Exterior - Wood/Metal
2 fotky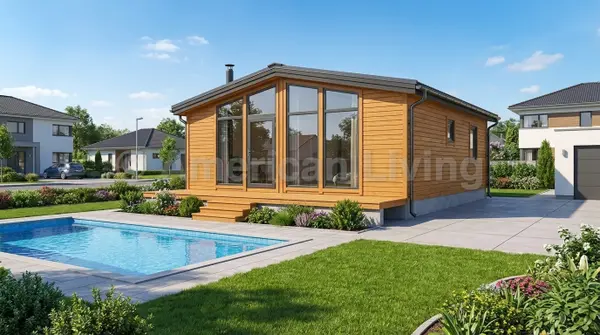
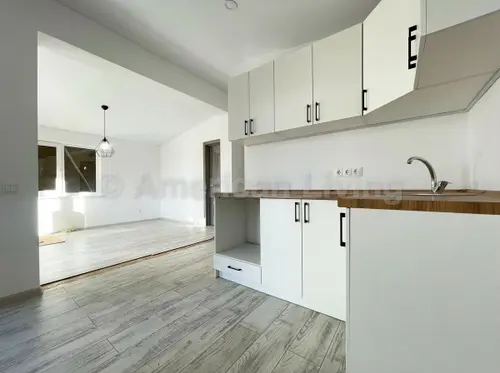
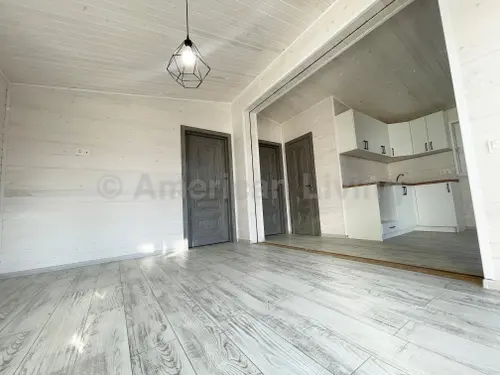
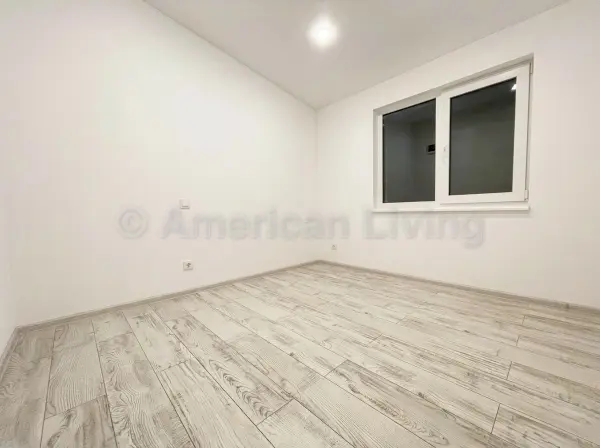
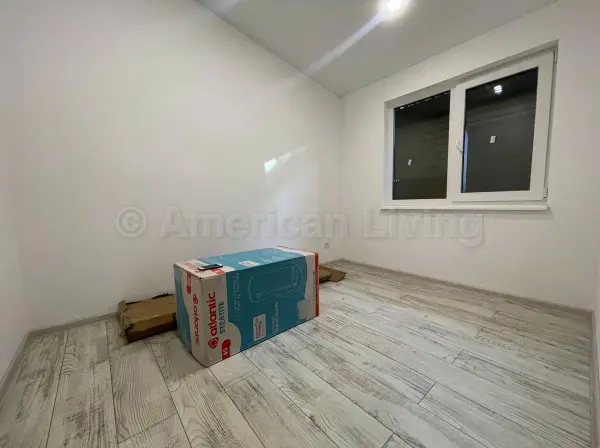
🏢 Interior - Drywall
6 fotiek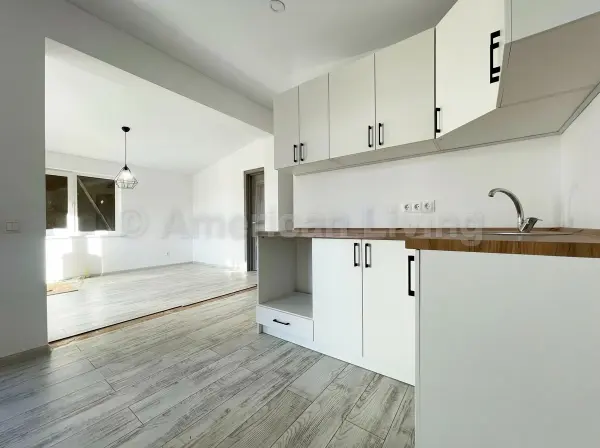
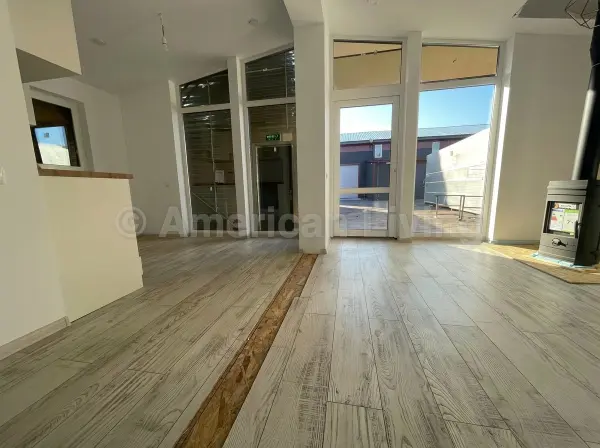
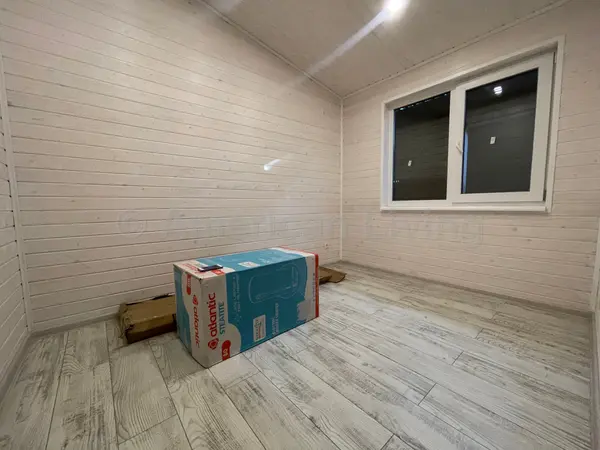
🪵 Interior - Wood
19 fotiek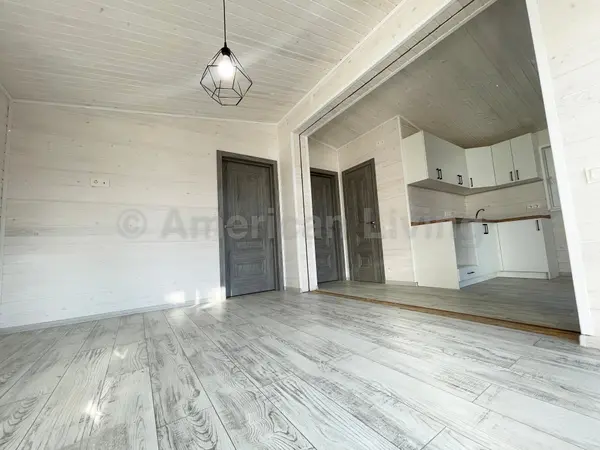
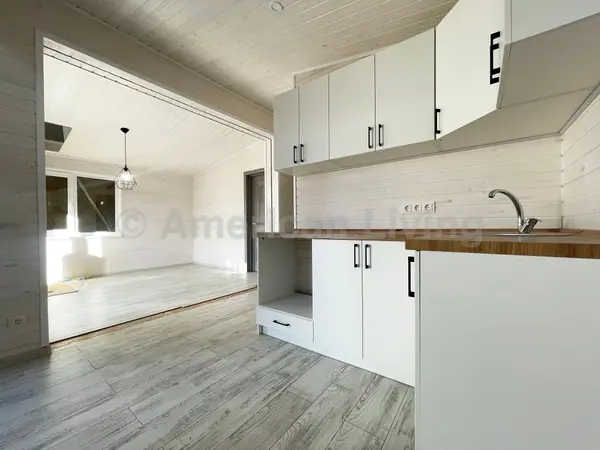
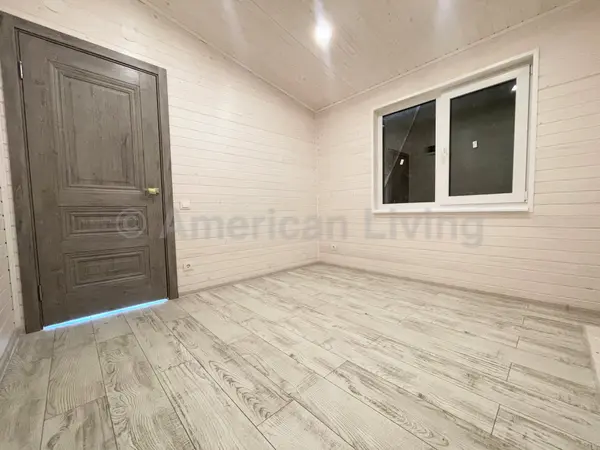
Video prezentácia
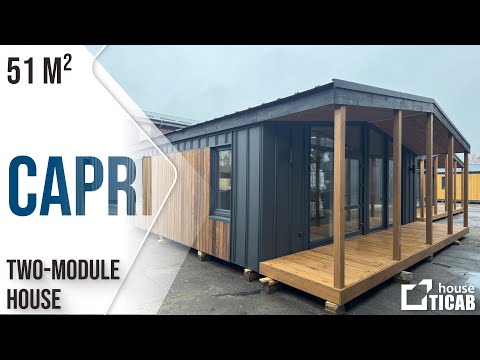
Customize your CAPRI, 51m²
Build your dream home exactly to your liking. Choose the purpose of the building, insulation thickness, facade type and technologies. We calculate the price and specification transparently in real time.
Transparent pricing
Each option has a precisely calculated price with no hidden fees.
A0 Standard
The configurator will guide you to equipment that meets building standards A0.
Wide choice
From window color through facade types to key installations and foundations.
Premium wooden house at base price
Ticab House homes are standardly delivered as premium wooden houses with high-quality wooden cladding for both the façade and interior. This luxurious wooden standard is already included in the base price. You only pay extra for changes to the standard (e.g., if you want to replace wood with drywall).
CLICK ON PURPOSE OF BUILDING
Legislation: Slovak Building Act No. 25/2025 Coll. · Family house permit regime
This model: Family house (51 m²)Model CAPRI, 51m² má zastavanú plochu 51 m² (nad 50 m²). Realizuje sa v plnohodnotnom režime rodinného domu so stavebným zámerom, projektom pre stavebný úrad a kolaudáciou. Pre modely do 50 m² a výšky 5 m platí zrýchlený režim ohlásenia bez kolaudácie.
CLICK ON PURPOSE OF BUILDING
Recreational building
Vhodné pre nevoľ do rekreačnej chaty.
Family house A0
A0 required — The configurator will guide you to equipment that meets building standards A0.
+ 19 546,67 €
Insulation
Wall insulation 85mm-350mm (basalt wool) by building type (family house A0 / recreational building)
Hrúbka minerálnej izolácie v obvodových stenách domu.
Floor insulation:
Tepelná izolácia podlahy chrániaca pred chladom od základov.
Ceiling insulation:
Zabraňuje úniku tepla cez strešnú konštrukciu.
Heating
HEATING
Vysoko úsporné vykurovanie vzduch-vzduch pre nízke prevádzkové náklady.
Ventilation
Riadené vetranie so spätným získavaním tepla pre čistý a čerstvý vzduch.
Doplnky a nadštandard vykurovania
FACADE
FACADE
Vyberte si exteriérový obklad a štýl fasády, ktorý definuje celkový vzhľad domu.
ROOF
Roof covering:
Zvoľte materiál a farbu strešnej krytiny.
Gutters
Bezpečné odvádzanie dažďovej vody zo strechy.
WINDOWS AND DOORS
Window color 3-glass:
Profil okien s izolačným trojsklom v obľúbených odtieňoch.
Entry doors:
Bezpečné a tepelne izolované exteriérové dvere.
INTERIOR
Wall cladding: Natural wood / Laminate panels / Drywall with wallpaper
Finálna úprava vnútorných stien a stropu v izbách.
Floor:
Vnútorná podlahová krytina v základnej cene.
Interior doors:
Vnútorné dvere oddeľujúce izby od spoločných priestorov.
ELECTRICAL INSTALLATION
Installation type
Elektroinštalačné práce a štandard rozvodov.
Elektroinštalačné doplnky
BATHROOM
Shower cabin:
Vybavenie sprchovej zóny.
Faucet:
Kvalitné vodovodné batérie do sprchy a umývadla.
Ceiling (bathroom):
Materiál stropu v kúpeľňovom priestore.
Kúpeľňové doplnky
FOUNDATIONS
FOUNDATIONS
Spôsob osadenia modulu na pozemok. V prípade klasických základov sa prispôsobíme typu terénu.
Engineering and documentation (A0)
REALIZATION
Additional services
Outer dimensions (L × W × H)
Width:
3.55 m
Length:
13.7 m
Height
3.3 m
Ceiling height: 2,25 – 2,7 m
Basic configuration price
56 457 €
53 634 €
with AMERICANA grant
CAPRI, 51m²
For the price above, you receive a turnkey house ready for immediate use
Modular and prefab house construction – flexible solution for your living. In the configurator, you can adapt the house to legislative requirements so that it meets the requirements for an A0 energy certificate, permanent residence registration, building permit in a residential district, and the house can be approved as a family house.
Base price includes complete standard equipment for recreational building. Option to upgrade to Family house with A0 certificate in configurator.
Basic parameters
- Manufacturer
- Ticab house
- Type:
- Modular house
- Delivery time
- 4 – 8 weeks
- Moduly
- 2
- rooms
- 3
- Built area
- 51 m²
- Energy class
- A0
- Terasa
- 5.7 m²
A0 energy certificate option
📸 Basic configuration
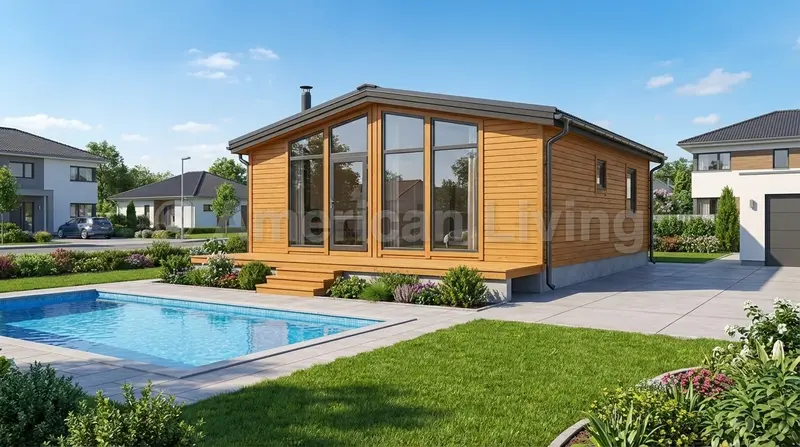
This is how the house looks in basic configuration
Basic house configuration
Included in price
- Frame: Dried calibrated wood
- Insulation: Standard (150/200 mm)
- Windows: Double-glazed, laminated
- Doors: Metal-plastic
- Facade: Scandinavian spruce
- Roof: Corrugated metal sheet
- Interior: Wooden cladding
- Electrical installation: Copper wiring, LED
- Sanitary: Shower, WC, Boiler 80l
- Heating: Preparation for convectors
- Air conditioning: Preparation
Additional cost
- Underfloor heating
- Washbasin with cabinet
- Kitchen unit
- Terrace
- Transport and assembly
- FOUNDATIONS
- External connections (water, electricity, sewage)
- Crane truck for unloading for installation
Modular construction advantage:This house is the ideal choice for those looking for practical but stylish living with easy installation and immediate readiness for use. Thanks to thoughtful design, quality materials and customization options, it is suitable both for smaller families and for people looking for a quiet place to relax outside the city. The price does not include transport, foundations, external connections or crane services needed to unload the house. All our houses are designed so that they can be easily transported throughout the EU in a fully completed state. After delivery, the customer just unloads the house from the crane, mounts it on a prepared foundation (single-module houses do not require a solid foundation), connects utilities and can immediately start using it. The only thing left is to bring your favorite furniture and equipment according to your own taste. These houses are the ideal choice for families looking for a practical, immediately habitable solution with the possibility of mobility. They are also a great alternative for seniors who long for a cozy place outside the city – ideal for relaxation and comfortable living. Thanks to quality materials, efficient solutions and simple layout, this house is designed to meet the needs of everyone looking for a comfortable and yet accessible way of living. The internal division of rooms, type of exterior plaster and interior wall cladding can be freely changed.
Recreational building
House configured as recreational building
Mortgage Calculator
Monthly Payment
226 €
Total Payment to Bank (principal + interest)
67 833 €
Interest
22 667 €
ℹ️ Estimated calculation. Actual payment depends on bank conditions.
Complete your price quote and the requested grant amount will be deducted from the price of your configured house. This price will be reduced upon signing the GRANT. To apply for the grant itself, go to the AMERICANA GRANT section or simply click the green grant button.
Your configuration
CAPRI, 51m²
Total price incl. VAT
56 457,00 €
TicabHouse: End the era of crooked walls
Passion for quality, speed, and your happy home. We bring innovative modular wooden houses straight from the manufacturer – with prefabrication in a covered hall regardless of the season and with full customization to Slovak legislation.
Key benefits
Fast Implementation
The construction of a house in a covered manufacturing hall takes only 6 to 8 weeks. The actual assembly on the prepared foundations right on your land takes just one day.
Quality and Reliability
Construction made of dry, calibrated wood. The manufacturer has been building modular homes since 2008 with know-how and specialists trained directly in the USA and Norway.
Energy Efficiency
Up to 250mm ECO insulation made of mineral or basalt wool (basalt wool can be up to 250 mm thick, E1 standard) for low thermal conductivity and reducing heating costs by up to 30%.
Individual Approach
Manufacturing homes according to individual designs precisely tailored to your needs.
Innovative Solutions
Constant improvement of technologies and structural design elements.
Environmental Responsibility
Organic wood and eco-friendly materials for living in perfect harmony with nature.
American Living: Your Direct Contact
We are the official partner of Ticabhouse for Slovakia. We guarantee a fair price directly from the manufacturer, with no hidden markups.
- Certification A0:The houses meet the conditions for occupancy with a certificate A0.
- Building Permit:Ready for installation with a standard building permit.
- Experience since 2008:Proven know-how and over 770 modular units delivered to 15 countries worldwide.
Discover the Diversity of the Portfolio
Single-Module Houses
Compact and stylish. Ideal for couples or recreational living (e.g., Vancouver, Sicily).
Multimodule Houses
Spacious and flexible for families with children (e.g., London, Happy Wife).
Tiny Houses
Minimalism and mobility. Comfort without excess on 19 m².
Business Projects
Modular offices, cafes, or commercial SPAs and saunas.
⭐ What Our Global Clients Say
Hans M. (Nemecko)
"The house arrived just in time, the quality of the wood is top-notch. For that price, it's an incredible value, it would cost double in Germany."
✓ Verified Review
Rodina z okolia Bratislavy
"We have been living here for half a year and we are thrilled. The house is bright, warm, and exactly according to our ideas. The installation was quick."
✓ Verified Review
Einar (Island)
"We were worried whether the house could handle the Icelandic weather, but the insulation works perfectly. Even in strong winds, you don't feel the cold."
✓ Verified Review
Užívateľ Autoline
"Excellent communication and fast delivery. The house arrived exactly as configured."
✓ Verified Review